Published by ANZ Global Group LLC FZ | anzglobalgroup.com
Flanges and fittings rarely attract the same procurement attention as OCTG or line pipe. They are smaller, individually lower in value, and often treated as a secondary item in a project’s material package.
That relative invisibility is precisely where the risk hides.
The global flanges market is valued at USD 7.8 billion in 2026 and growing at 5.4% annually — driven by expanding pipeline infrastructure, refinery upgrades, and upstream activity across the Middle East and Africa. The oil and gas fittings market sits at USD 15.67 billion in 2025.
These are not commodity markets. They are technically demanding procurement categories where specification errors, material substitution, and documentation gaps generate consequences that are disproportionate to the line item value of the components themselves.
A flange failure in a high-pressure sour service line is not a minor procurement problem. It is a safety incident, a production shutdown, and a liability question — all traceable back to a specification or sourcing decision made well before installation.
This post covers what procurement teams need to evaluate when sourcing flanges and fittings for oil and gas applications — and where the most common and costly mistakes occur.
1. Specification First: Pressure Class, Type, and Service Environment
The starting point for any flange procurement is not the supplier list. It is the service environment — and getting that wrong at the front end creates problems that no amount of supplier qualification can fix downstream.
The core specification variables are interconnected:
- Pressure class determines the flange’s rated working pressure at a given temperature. ASME B16.5 covers NPS ½ through NPS 24 across pressure classes 150, 300, 400, 600, 900, 1500, and 2500. ASME B16.47 covers large diameter flanges above NPS 26. Selecting a pressure class below the system’s operating requirements is a structural risk. Selecting far above it adds cost without benefit.
- Flange type determines how the flange connects to the pipe and how it performs under load. Weld neck flanges — the strongest and most fatigue-resistant type — are the correct choice for high-pressure, high-temperature, and cyclic service. Slip-on flanges are lower cost but carry lower strength and are unsuitable for demanding service conditions. Substituting slip-on for weld neck in high-pressure applications to reduce procurement cost is one of the most consistently documented sources of flange failure and unplanned shutdown in O&G piping systems.
- Facing type — flat face, raised face, or ring type joint — must match the mating equipment and gasket specification. A facing mismatch is a leak waiting to happen.
- Service environment drives material selection more than any other factor. Carbon steel is appropriate for standard service. Stainless steel, alloy steel, duplex, super duplex, and nickel alloy grades are specified for corrosive, high-temperature, or chemically aggressive service conditions. For sour service applications — where hydrogen sulphide is present — material hardness must comply with NACE MR0175/ISO 15156 to prevent sulphide stress cracking. Specifying carbon steel in hydrogen sulphide service without confirming NACE compliance is a failure mode that has caused serious incidents in O&G piping systems.
2. Standards Alignment: Knowing Which Standard Governs
Flange and fitting procurement in international O&G supply involves multiple overlapping standards, and the applicable standard depends on the project, the client, the destination country, and the end-user’s requirements.
The most commonly referenced standards in ANZ’s markets:
- ASME/ANSI B16.5 — the primary standard for pipe flanges and flanged fittings in sizes NPS ½ through NPS 24. Widely specified across GCC, African, and international O&G projects.
- ASME B16.47 — large diameter steel flanges, NPS 26 through NPS 60. Two series: Series A (MSS SP-44) and Series B (API 605).
- EN 1092-1 — the European equivalent, covering flanges and their joints for pipes, valves, and fittings. Relevant for projects with European operator or EPC involvement.
- DIN standards — German industrial standards for flanges, still specified on older infrastructure and projects with German engineering involvement.
- BS 4504 — British standard flanges, relevant for projects in former British mandate territories and some African markets.
- JIS — Japanese Industrial Standards, relevant for projects involving Japanese EPC contractors or operating companies.
The critical point is that these standards are not interchangeable. Dimensions, bolt patterns, and pressure ratings differ between standards even for the same nominal size and pressure class. A flange supplied to EN 1092-1 PN 40 is not a direct substitute for an ASME B16.5 Class 300 flange — they are dimensionally different and will not mate correctly with the opposite standard’s companion flange.
Confirming the applicable standard at the specification stage — before ordering, not after the goods arrive — is not optional.
3. Material Certification and Traceability
Flanges and fittings are forged or cast components — and the certification requirements that apply to OCTG and line pipe apply equally here, with the same consequences for non-compliance.
Mill Test Certificates (MTC) for flanges and fittings must confirm:
- Chemical composition of the supplied heat
- Mechanical test results — tensile strength, yield strength, elongation, and impact values where applicable
- Heat treatment condition for grades that require it
- Heat number and lot traceability linking the certificate to the physical components
For alloy, duplex, super duplex, and nickel alloy grades, additional test documentation may be required — positive material identification (PMI) results, corrosion testing, or hardness survey results for sour service compliance.
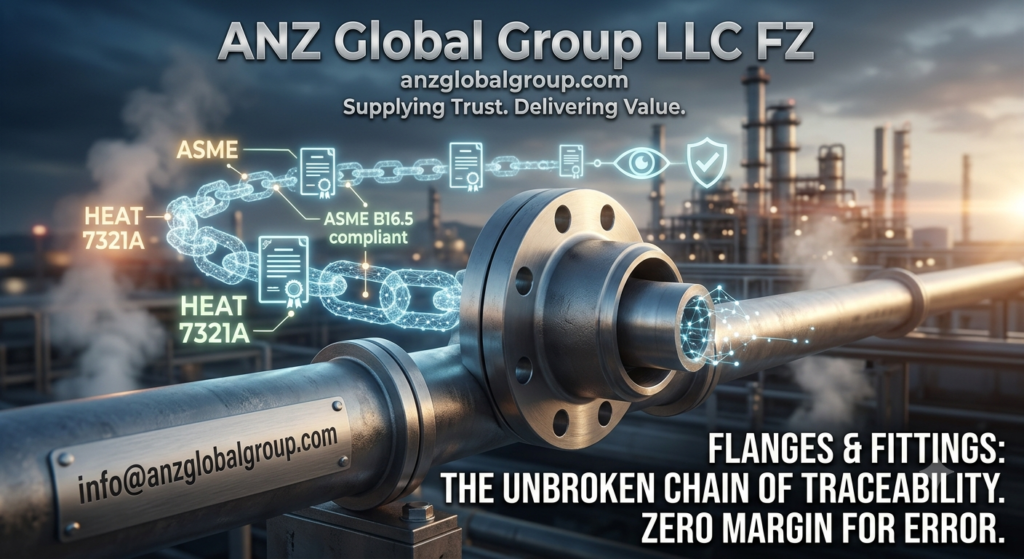
The same traceability principle that applies to OCTG applies here: if the heat number on the MTC cannot be matched to the physical components in the consignment, the traceability chain is broken — and material acceptance on most O&G projects requires an unbroken traceability chain from mill to installation.
4. Dimensional Verification and Inspection
Flanges and fittings that are out of tolerance — facing dimensions incorrect, bolt holes misaligned, bore dimensions outside specification — create assembly problems that are discovered at the pipe fitting stage, not the procurement stage.
By that point, the project is already affected. Replacement lead times for non-standard or high-specification flanges can run from weeks to months.
Third-party dimensional inspection at source — before shipment — catches these issues when there is still time to correct them. Key dimensional checks include:
- Raised face or ring groove dimensions per the applicable standard
- Bolt circle diameter and hole count
- Bore diameter matching the connected pipe schedule
- Face-to-face or face-to-end dimensions for fittings
- Overall flange thickness and hub dimensions
For high-specification or large-diameter flanges, witness testing — hardness survey, PMI, or impact testing — should be included in the inspection scope and coordinated before production is released.
5. Packaging, Marking, and Export Documentation
Flanges and fittings are vulnerable to surface and face damage in transit. Raised faces and ring grooves — precision-machined surfaces that must mate correctly under bolt load — require proper protection before shipment. Inadequate packaging is a common cause of damage that is discovered at destination, when replacement or repair options are limited.
Marking requirements for flanges — standard, pressure class, material grade, heat number, size — must be physically present on the component and must match the documentation. Missing or illegible marking creates traceability gaps that affect material acceptance.
Export documentation for flange and fitting consignments destined for GCC and African markets must include correctly described product codes, accurate country of origin certification, and full MTC copies accompanying the shipment. The same documentation discipline that applies to OCTG applies here — the consequences of getting it wrong at customs are identical.
Working With ANZ Global Group
ANZ Global Group supplies forged flanges and industrial fittings across pressure classes 150 through 2500, in sizes from NPS ½ to NPS 60, in carbon steel, stainless steel, alloy steel, duplex, super duplex, and nickel alloy grades — compliant with ASME B16.5, ASME B16.47, EN 1092-1, DIN, BS 4504, JIS, and custom specifications as per drawing.
Supply coordination includes specification review, manufacturer qualification, third-party inspection coordination through internationally recognised agencies, MTC and documentation management, and export logistics support — the same execution-focused model applied across ANZ’s full O&G supply portfolio.
- Email: info@anzglobalgroup.com
- UAE: +971 50794 4739
- India: +91 86799 58783
- USA: +1-301-915-0995
- Website: www.anzglobalgroup.com
Supplying Trust. Delivering Value.